Homesite 4.
$324,900
630 Bucksville Dr
The Cypress is under construction here now — the first Classic Series home, with two sister homesites still open beside it.
0.56
Acres
24,213
Square feet
0
HOA fees
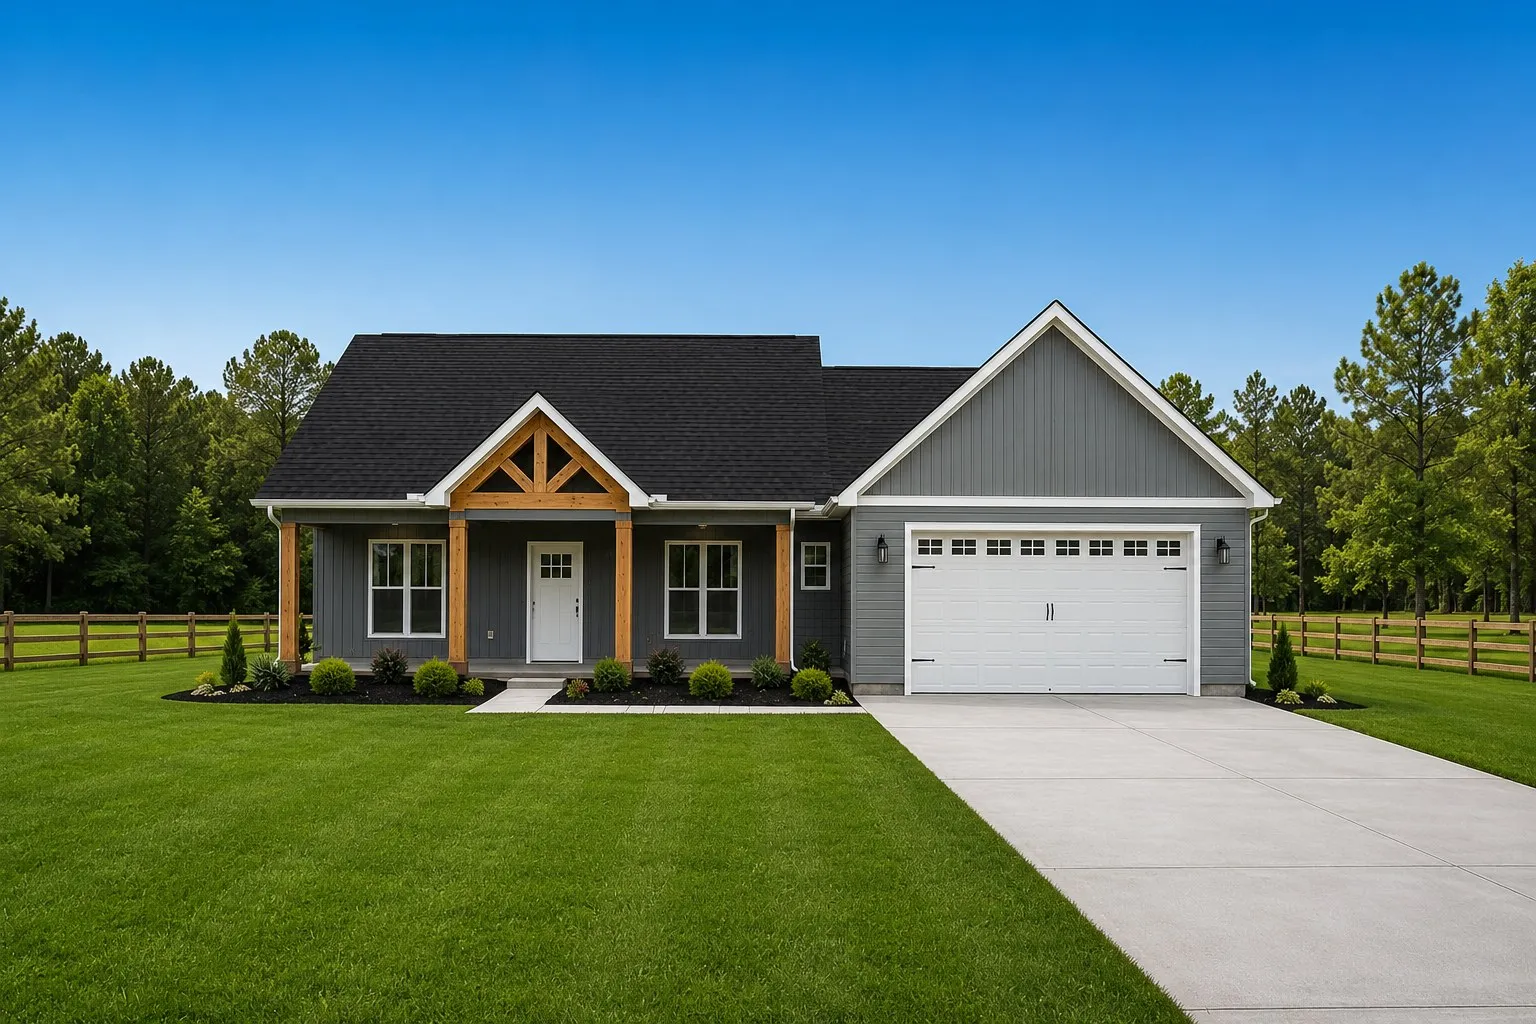
Artist rendering. Plans and specifications subject to change.
The Cypress — under construction.
- Bed / Bath
- 3 / 2
- Heated sq ft
- 1,606
- Stories
- Single story
- Under roof
- 2,532 sq ft
- Garage
- 2-car (544 sq ft)
- Porches
- Front + rear (382 sq ft)
Pick your color.
Vinyl siding comes standard on Homesite 4. The cedar porch timbers, black roof, and white trim carry across every color — the siding is the choice that makes the house yours.
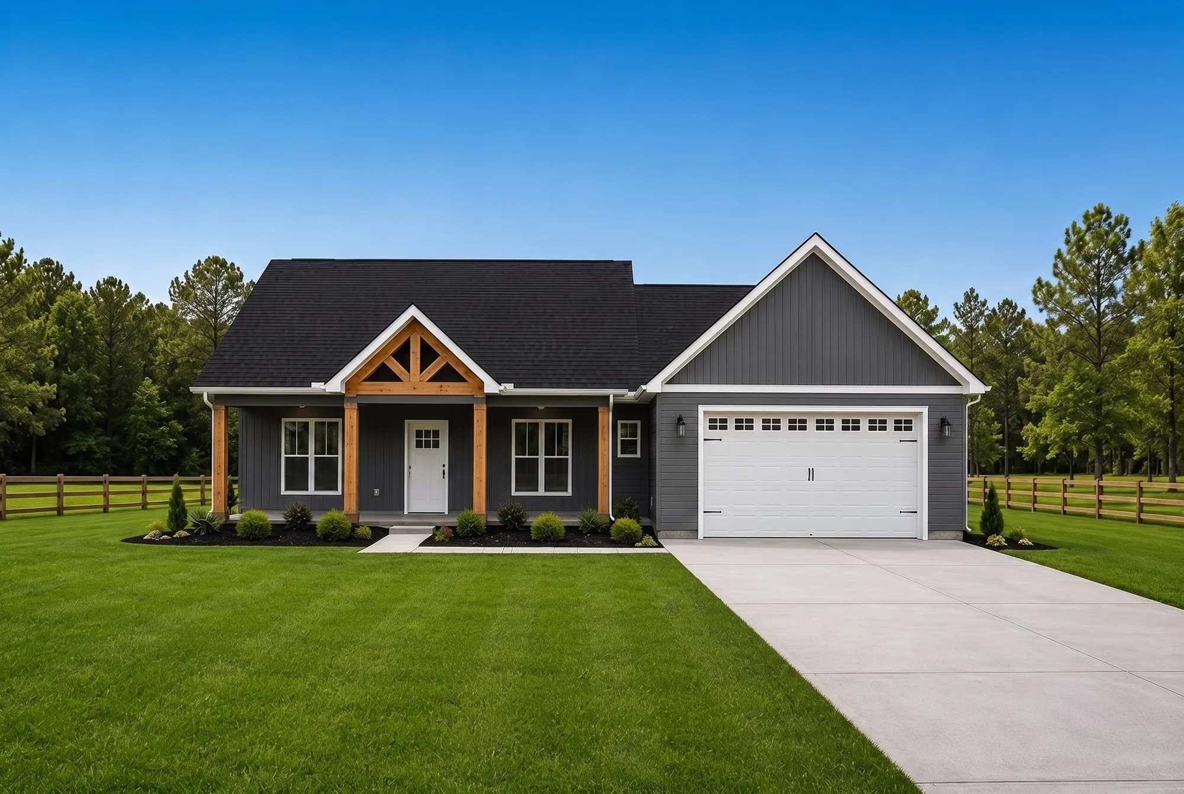
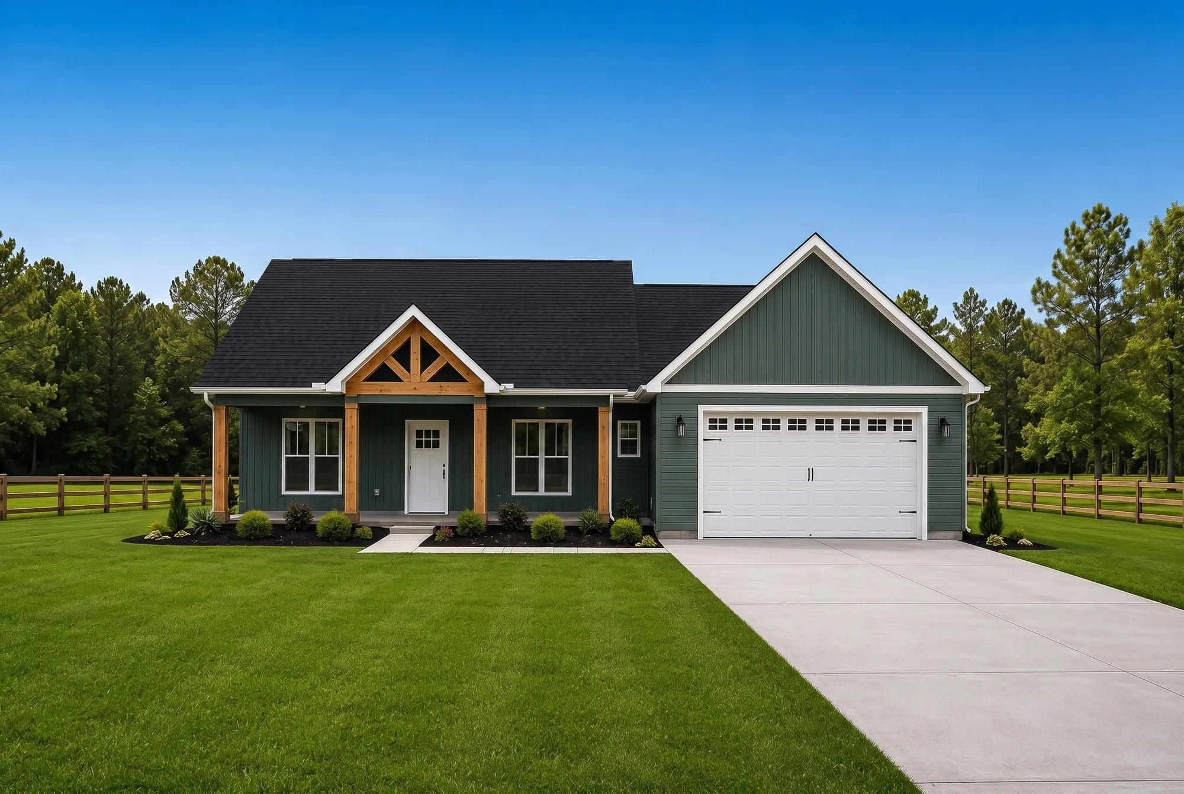
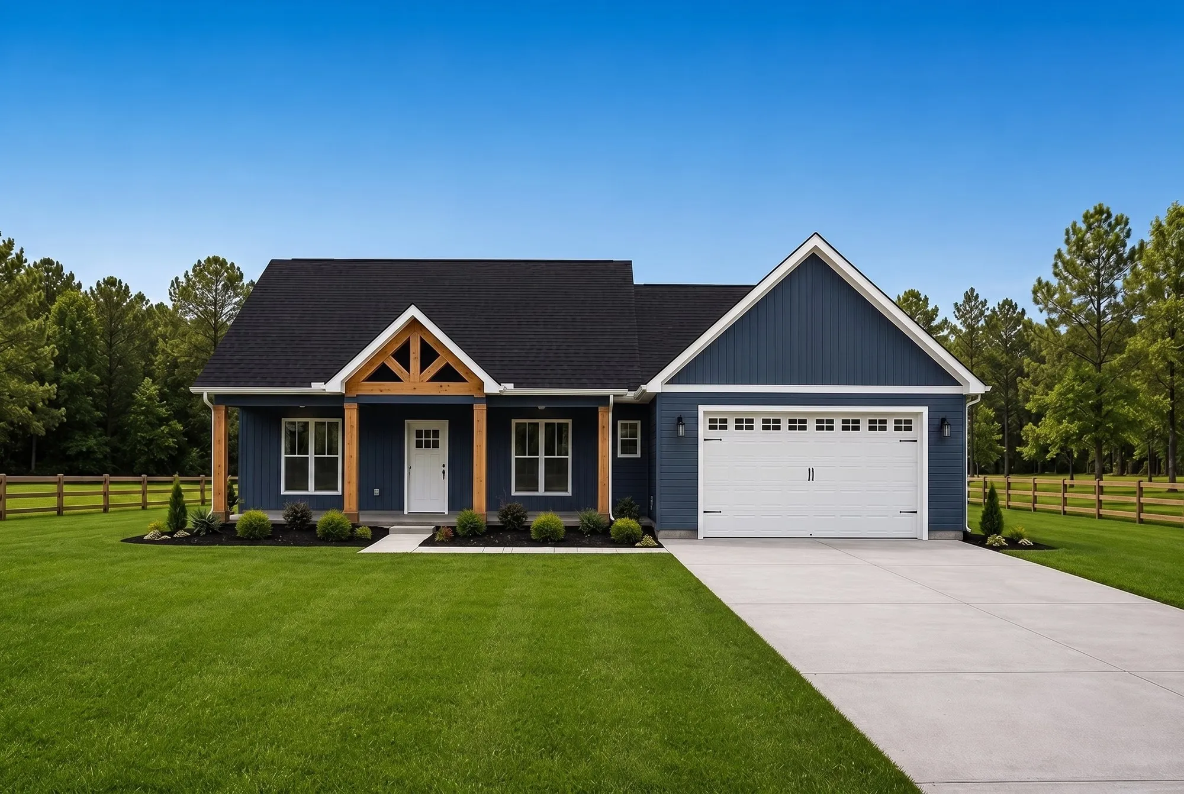
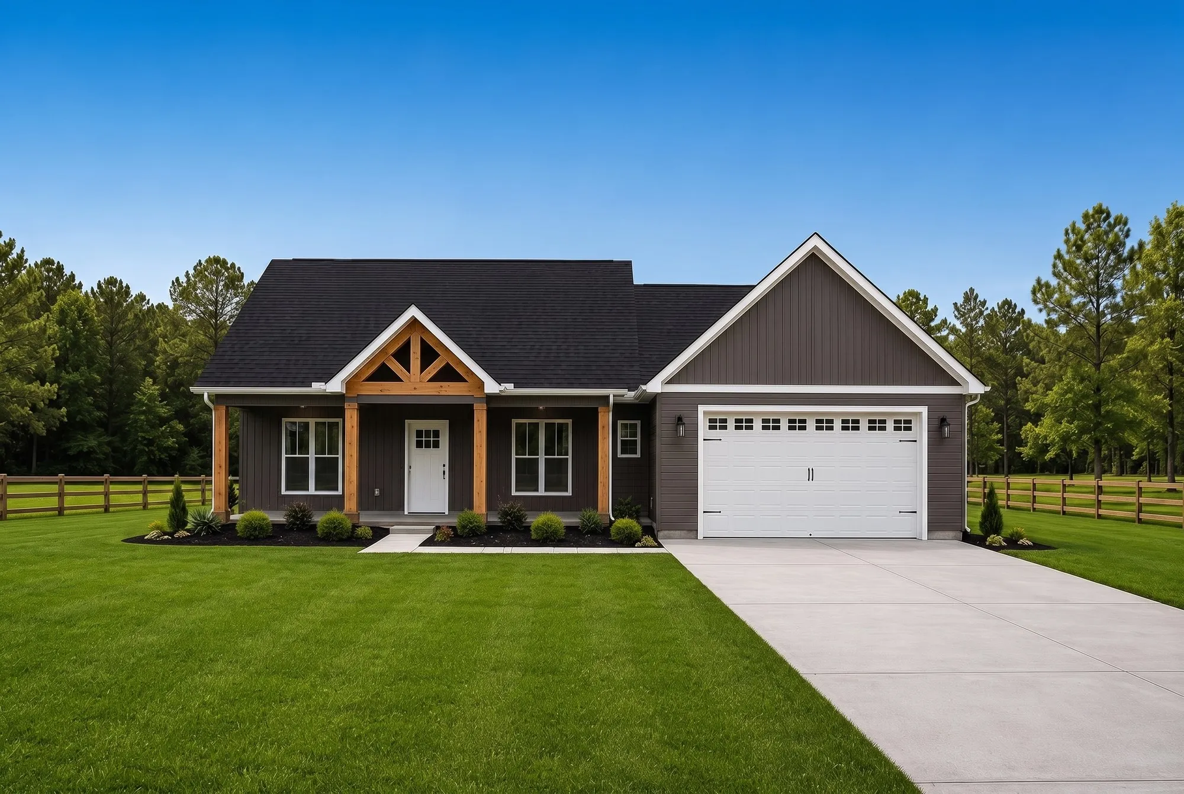
Artist renderings of the Homesite 4 plan, shown for color reference. Final selections are made with Nyla during your design meeting.
See the land.
Photography is being shot as the development takes shape — each frame below names the shot that will live there.
Photo needed
Framing progress at 630 Bucksville Dr
Photo needed
Exterior three-quarter view, 630 Bucksville Dr
Photo needed
Homesite 4 treeline and corner stakes, golden hour
Photo needed
Low aerial over Homesite 4, road in frame
Homesite 4, on paper.
- Homesite
- 4 of 9
- Size
- 0.56 acres (24,213 sq ft)
- Frontage
- Bucksville Drive
- Series
- The Classic Series
- Pricing
- From the $300s
- Exterior
- Vinyl siding
- Address
- 630 Bucksville Dr
- Setbacks
- Front 40′ · Rear 15′ · Side 10′
- HOA
- None — not within a subdivision
- County
- Horry County · Conway, SC 29527
Lot lines are approximate; dimensions per recorded survey (Pee Dee Land Surveying, LLC, 01/23/2026). Utility details available on request. Pricing subject to change.
The free Homesite Map & Pricing Guide.
Two pages, straight answers: the survey-true homesite map, every homesite's size and price band, what's still available, and the homes already moving. Take it homesite shopping.
- ✓ All 9 homesites with sizes and pricing
- ✓ The homesite map, traced from the recorded survey
- ✓ Current availability, dated on the cover
Make Homesite 4 yours.
Holds, plans, and pricing come straight from Nyla — usually the same day.

Nyla Hucks
Developer & Realtor