Homesite 1.
From the $500s
The Signature Homesite. 0.72 acres at the quiet eastern point of Bucksville Crossing, held for one buyer who wants the largest lot and the full upgrade treatment.
0.72
Acres
31,387
Square feet
0
HOA fees
The Signature build — two plans Nyla loves for this land.
The largest homesite deserves a home to match. Nyla envisions a nice-sized house with a side-load 3-car garage here, and has two optional floorplans picked out — or bring your own vision and design it with her.
Option 1 · Modern Farmhouse
Plan #4534-00106
2,768 square feet · 4 bedrooms · 3.5 bathrooms. A modern farmhouse sized for the Signature homesite, with room for the side-load 3-car garage.
Plan by America's Best House Plans · rendering available once licensed.
Option 2 · Modern Transitional
Plan #009-00507
2,456 square feet · 4–5 bedrooms · 3.5 bathrooms. A modern transitional plan with flexible bedrooms and the same room for a side-load 3-car garage.
Plan by America's Best House Plans · rendering available once licensed.
Ask Nyla to walk you through either plan — or start from scratch. Plans, specifications, and pricing subject to change.
Pick your color.
Fiber cement siding + full upgrades comes standard on Homesite 1. The cedar porch timbers, black roof, and white trim carry across every color — the siding is the choice that makes the house yours.
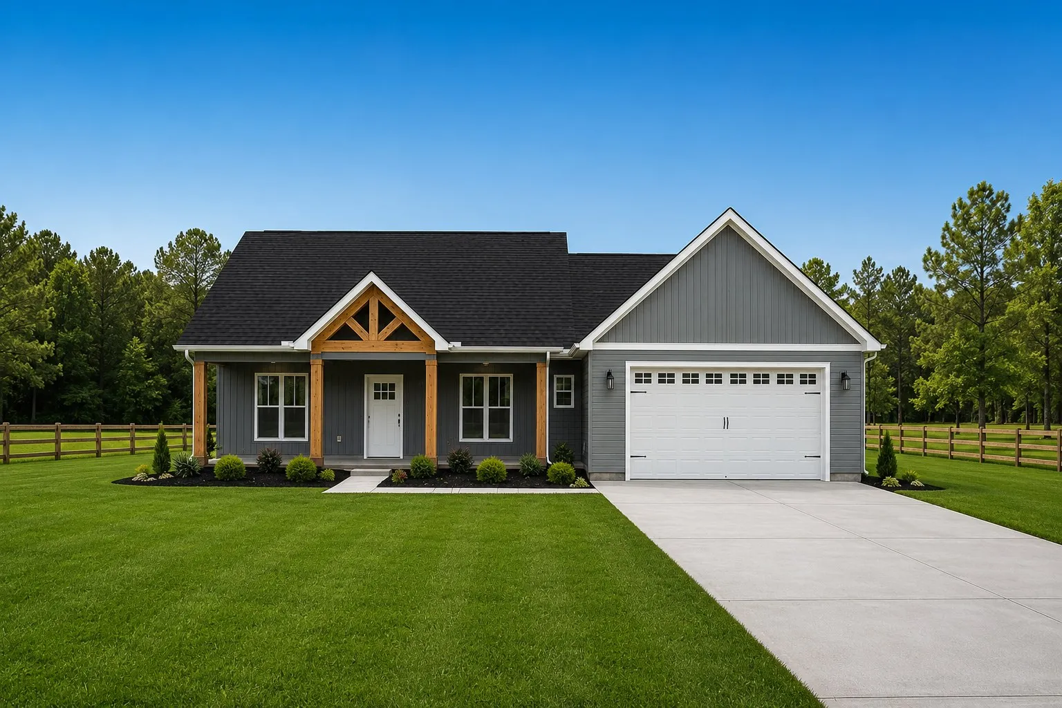
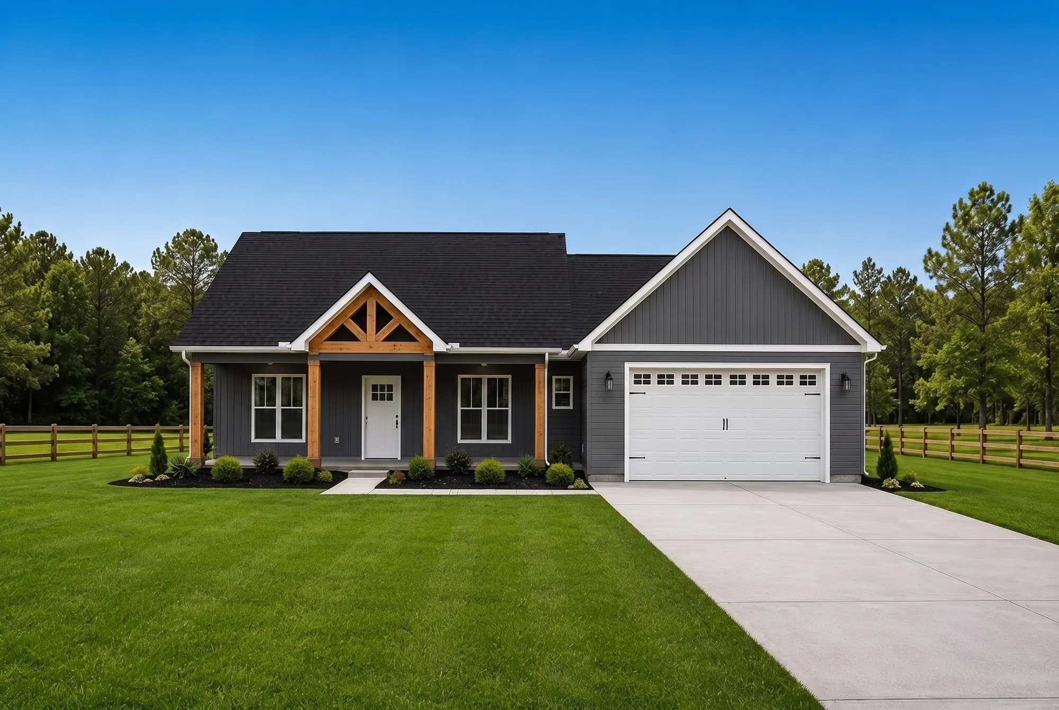
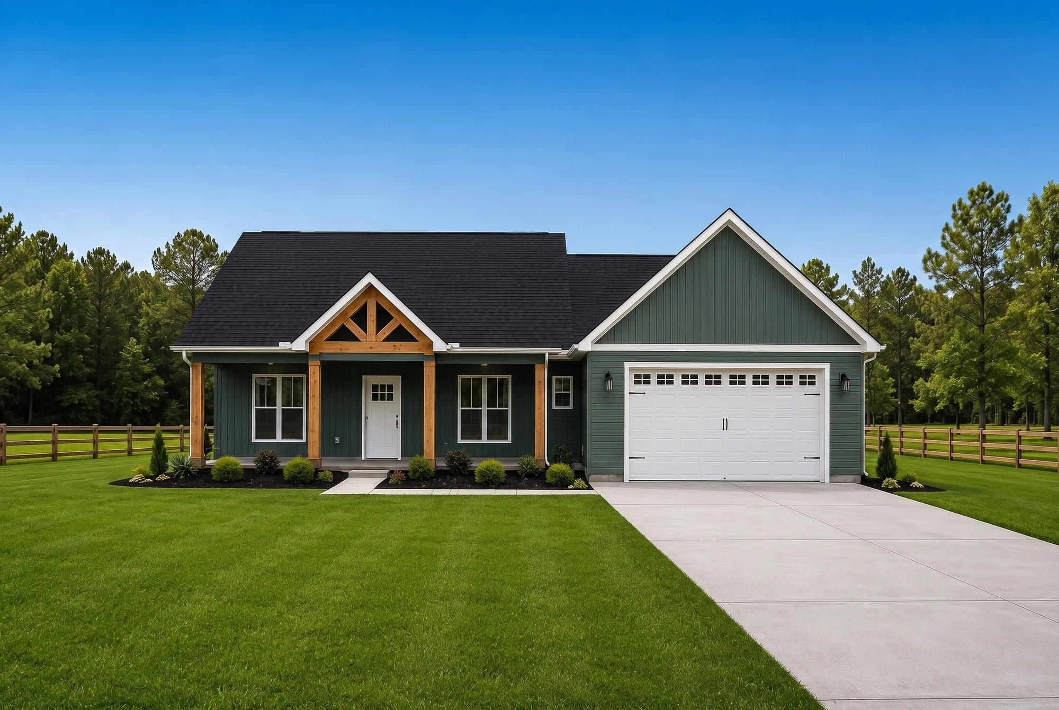
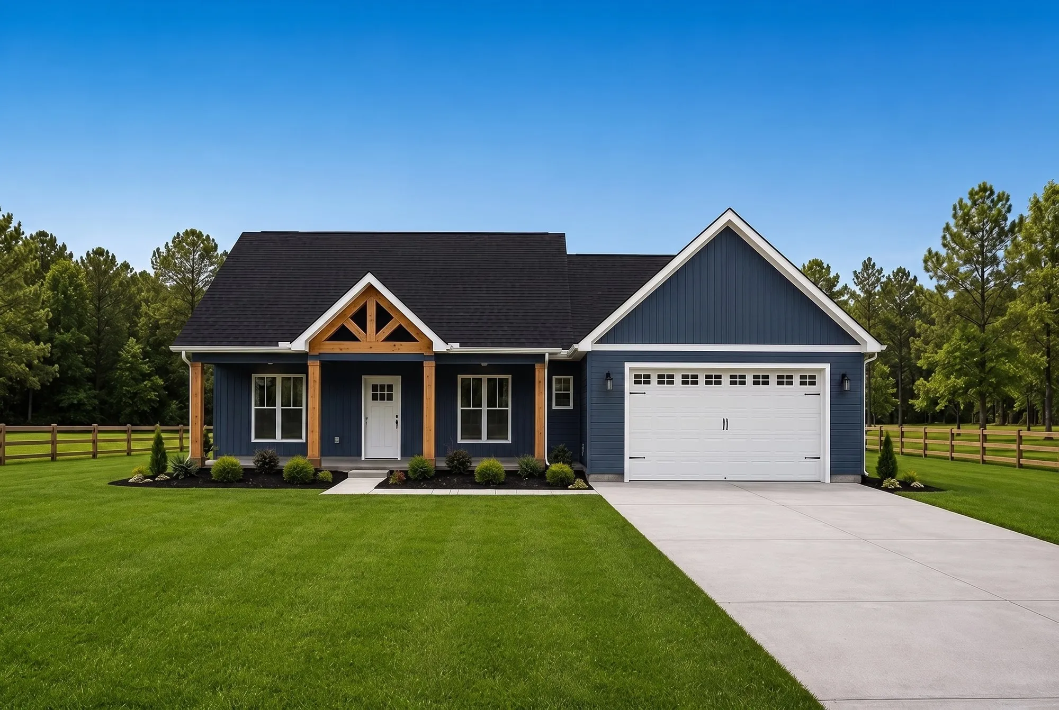
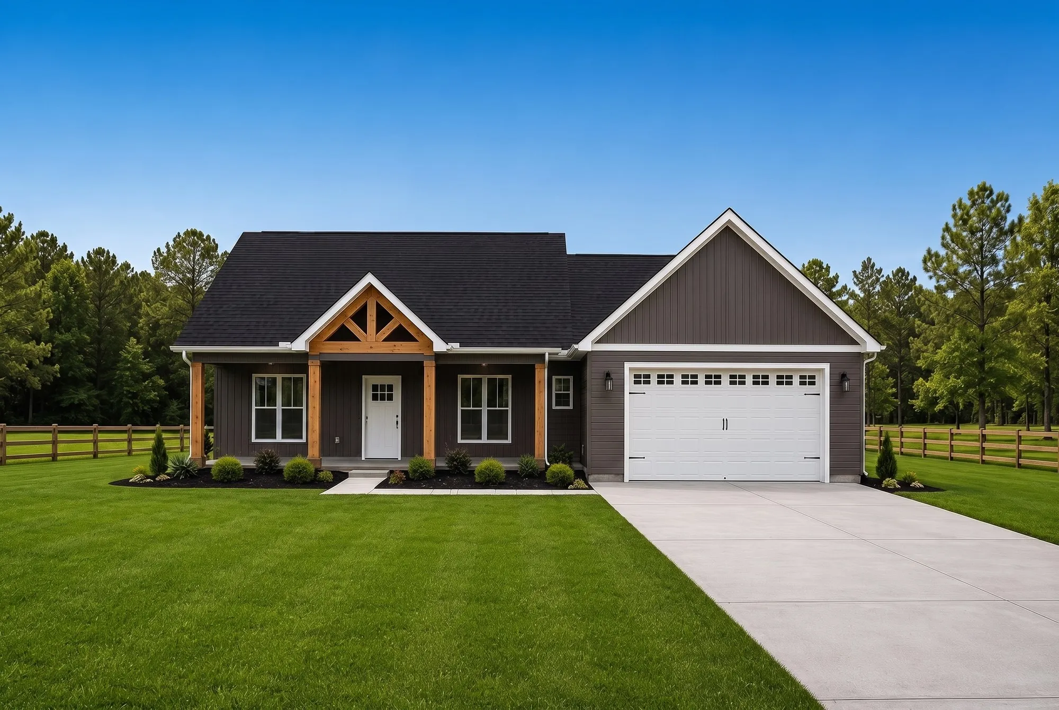
Artist renderings of the Homesite 4 plan, shown for color reference. Final selections are made with Nyla during your design meeting.
See the land.
Photography is being shot as the development takes shape — each frame below names the shot that will live there.
Photo needed
Homesite 1 from Bucksville Drive — wide, showing the full lot
Photo needed
Homesite 1 treeline and corner stakes, golden hour
Photo needed
Low aerial over Homesite 1, road in frame
Homesite 1, on paper.
- Homesite
- 1 of 9
- Size
- 0.72 acres (31,387 sq ft)
- Frontage
- Bucksville Drive
- Series
- The Signature Series
- Pricing
- From the $500s
- Exterior
- Fiber cement siding + full upgrades
- Setbacks
- Front 40′ · Rear 15′ · Side 10′
- HOA
- None — not within a subdivision
- County
- Horry County · Conway, SC 29527
Lot lines are approximate; dimensions per recorded survey (Pee Dee Land Surveying, LLC, 01/23/2026). Utility details available on request. Pricing subject to change.
The free Homesite Map & Pricing Guide.
Two pages, straight answers: the survey-true homesite map, every homesite's size and price band, what's still available, and the homes already moving. Take it homesite shopping.
- ✓ All 9 homesites with sizes and pricing
- ✓ The homesite map, traced from the recorded survey
- ✓ Current availability, dated on the cover
Make Homesite 1 yours.
Holds, plans, and pricing come straight from Nyla — usually the same day.

Nyla Hucks
Developer & Realtor